
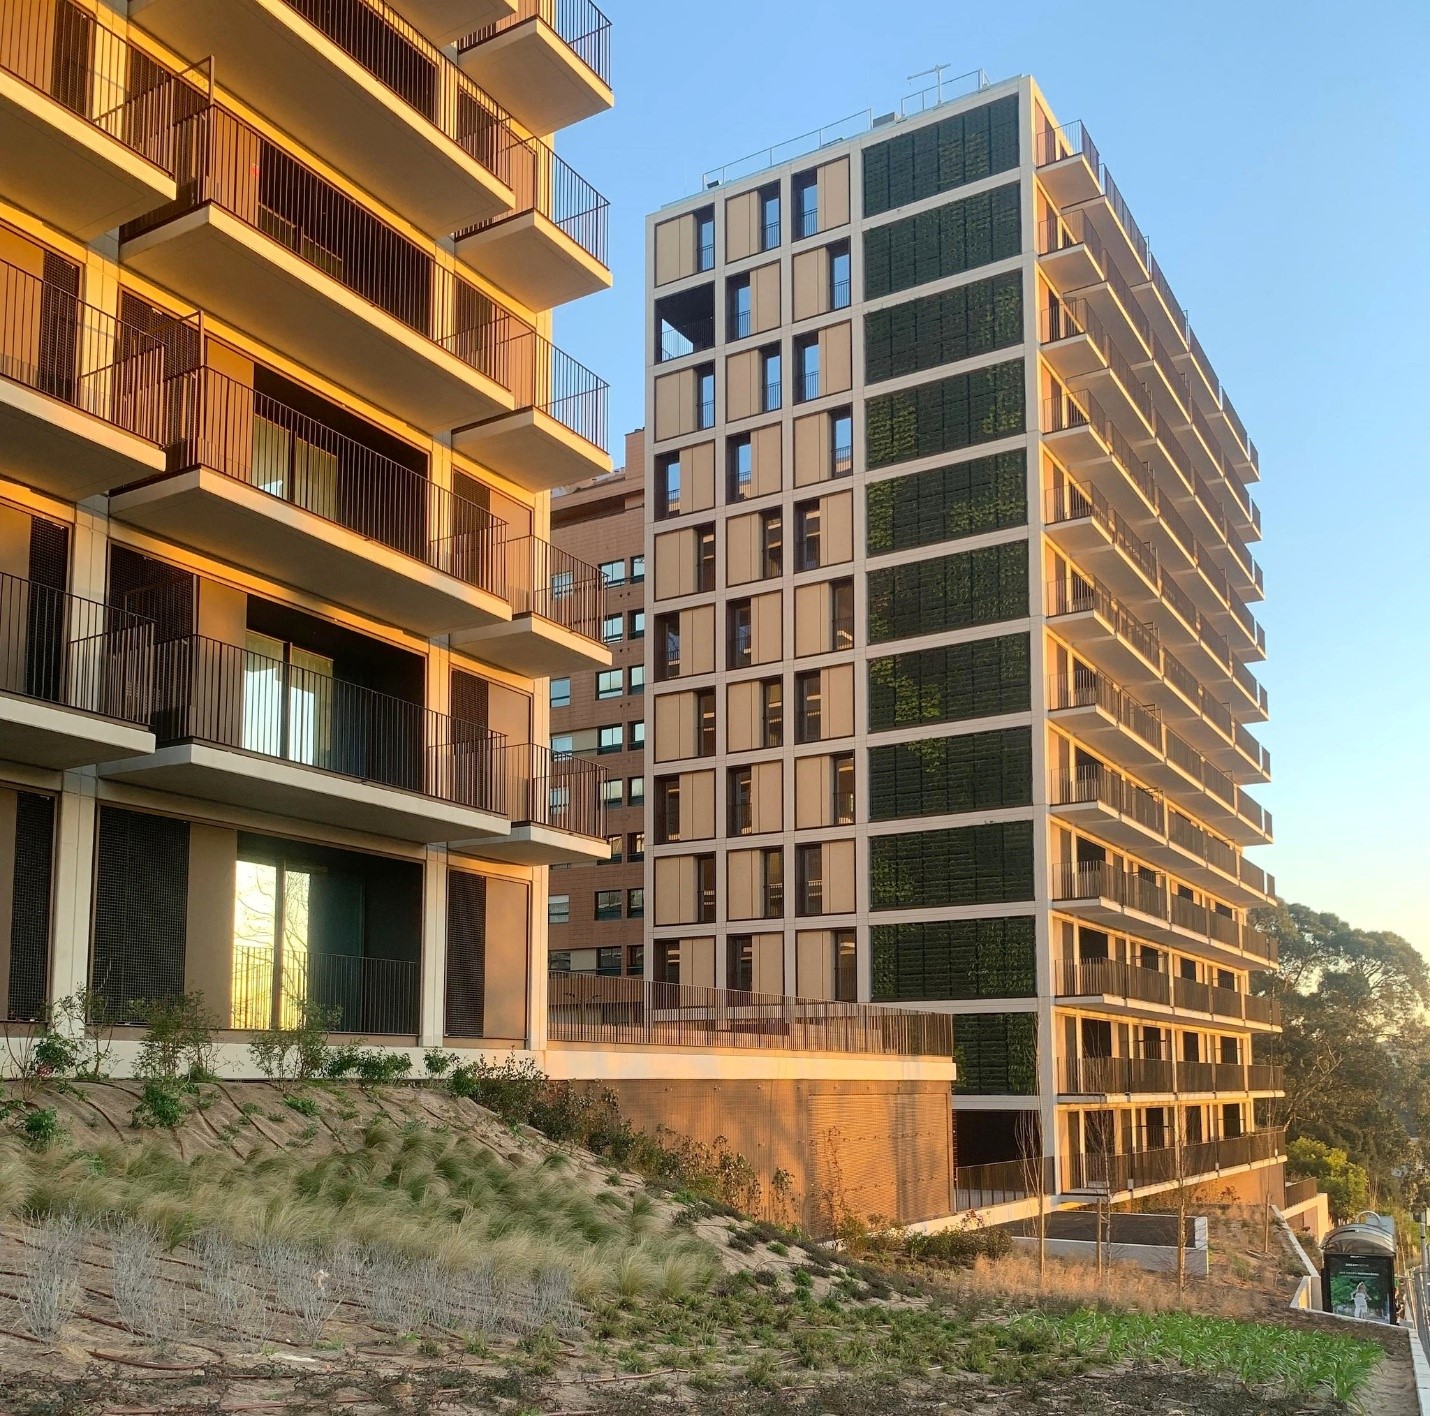
The The Yard project represents a landmark in technical innovation and in the commitment to sustainability and industrialization within the construction sector. Comprising six residential blocks, the development consists of 10 to 12 floors above ground level and three shared basement levels, totaling a gross built area of approximately 38,000 m².
The uniqueness of this project lies in its bold adoption of a predominantly precast concrete structural solution—uncommon in high-rise buildings in Portugal but widely used in more mature markets, such as Northern European countries. This choice was decisive in enabling faster execution, reducing labor needs, minimizing shoring and waste, and ensuring high construction quality and a more sustainable approach.
The vertical structure of each block is composed of cast-in-place reinforced concrete cores, complemented by strategically placed precast reinforced concrete columns and walls on the gable façades. The horizontal structure consists of hollow-core slabs and solid slab cantilevers supported by inverted “T” or “L” beams, which transfer loads to concealed corbels within the columns. After assembly, distribution and tie reinforcement is installed, followed by the casting of the compression topping slab, which functions as a diaphragm to transmit horizontal actions to the bracing system.