
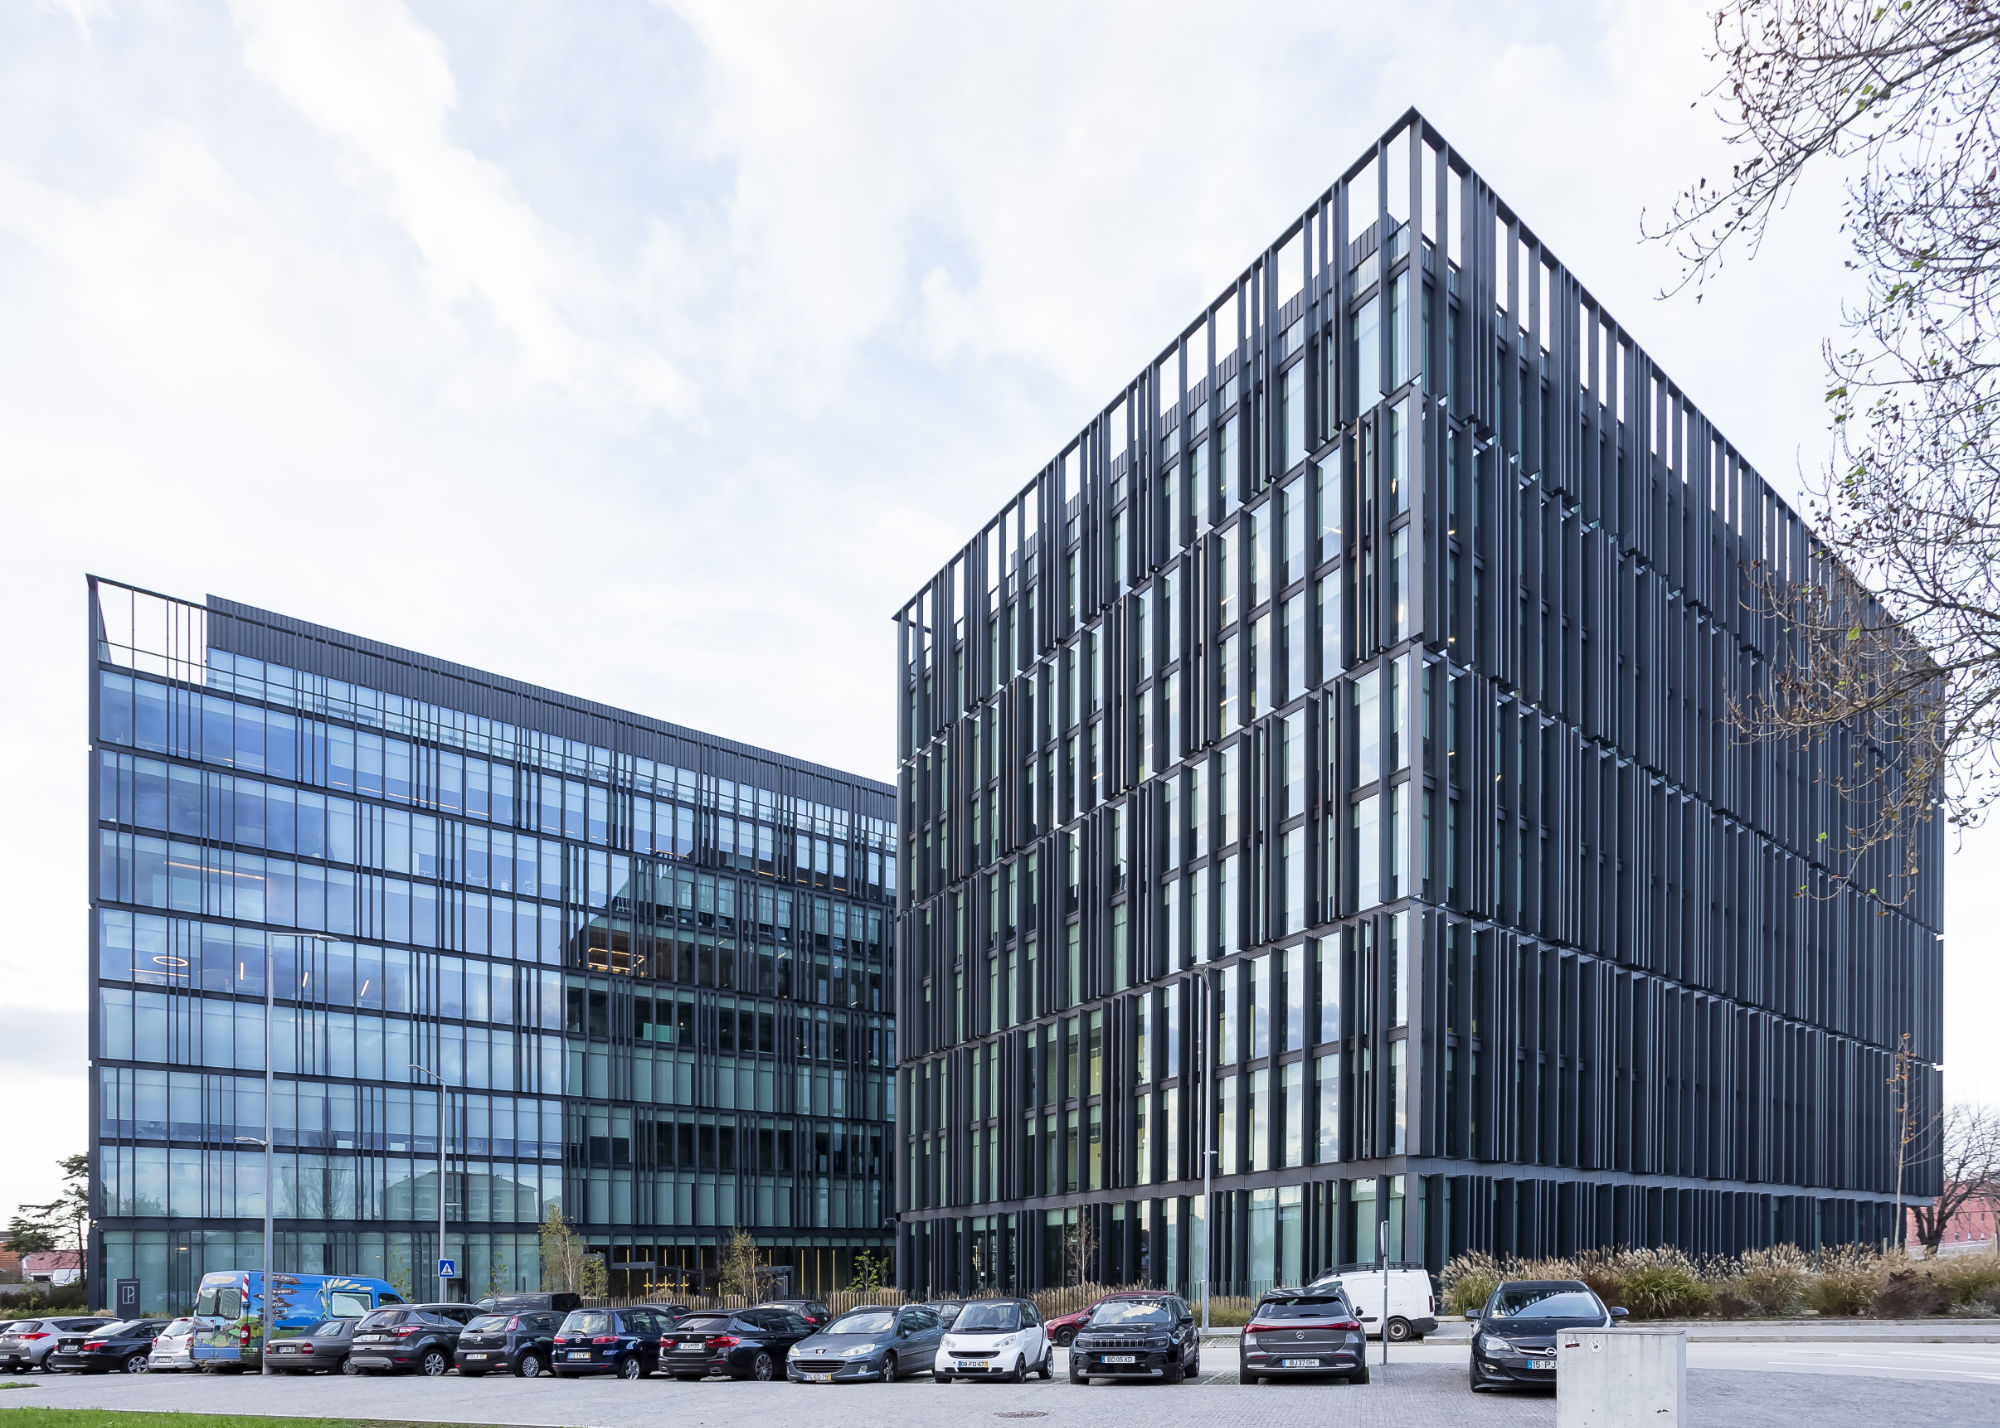
PORTO OFFICE PARK comprises 31,473 m² of above‑ground construction and an 18,885 m² gross underground parking structure. It features two iconic towers with office areas. The ground floor layout is developed around a perimeter structure of approximately 1,794 m², allowing a maximum division of four units per floor. The complex includes amenities such as an auditorium (equipped with advanced technical systems), a club, and state‑of‑the‑art technological solutions. It is an exclusive office center designed to meet contemporary business needs by connecting people and companies.
The project stands out for its pioneering and distinctive features: a sustainable office park, a building design that ensures optimal facility management—energy consumption, 24/7 security, access control, and maintenance. The notable parking structure provides electric vehicle charging solutions and bicycle parking with changing rooms. The iconic metal elements provide solar control, reducing energy consumption. The building is certified by BREEAM International New Construction (rating: Excellent).