
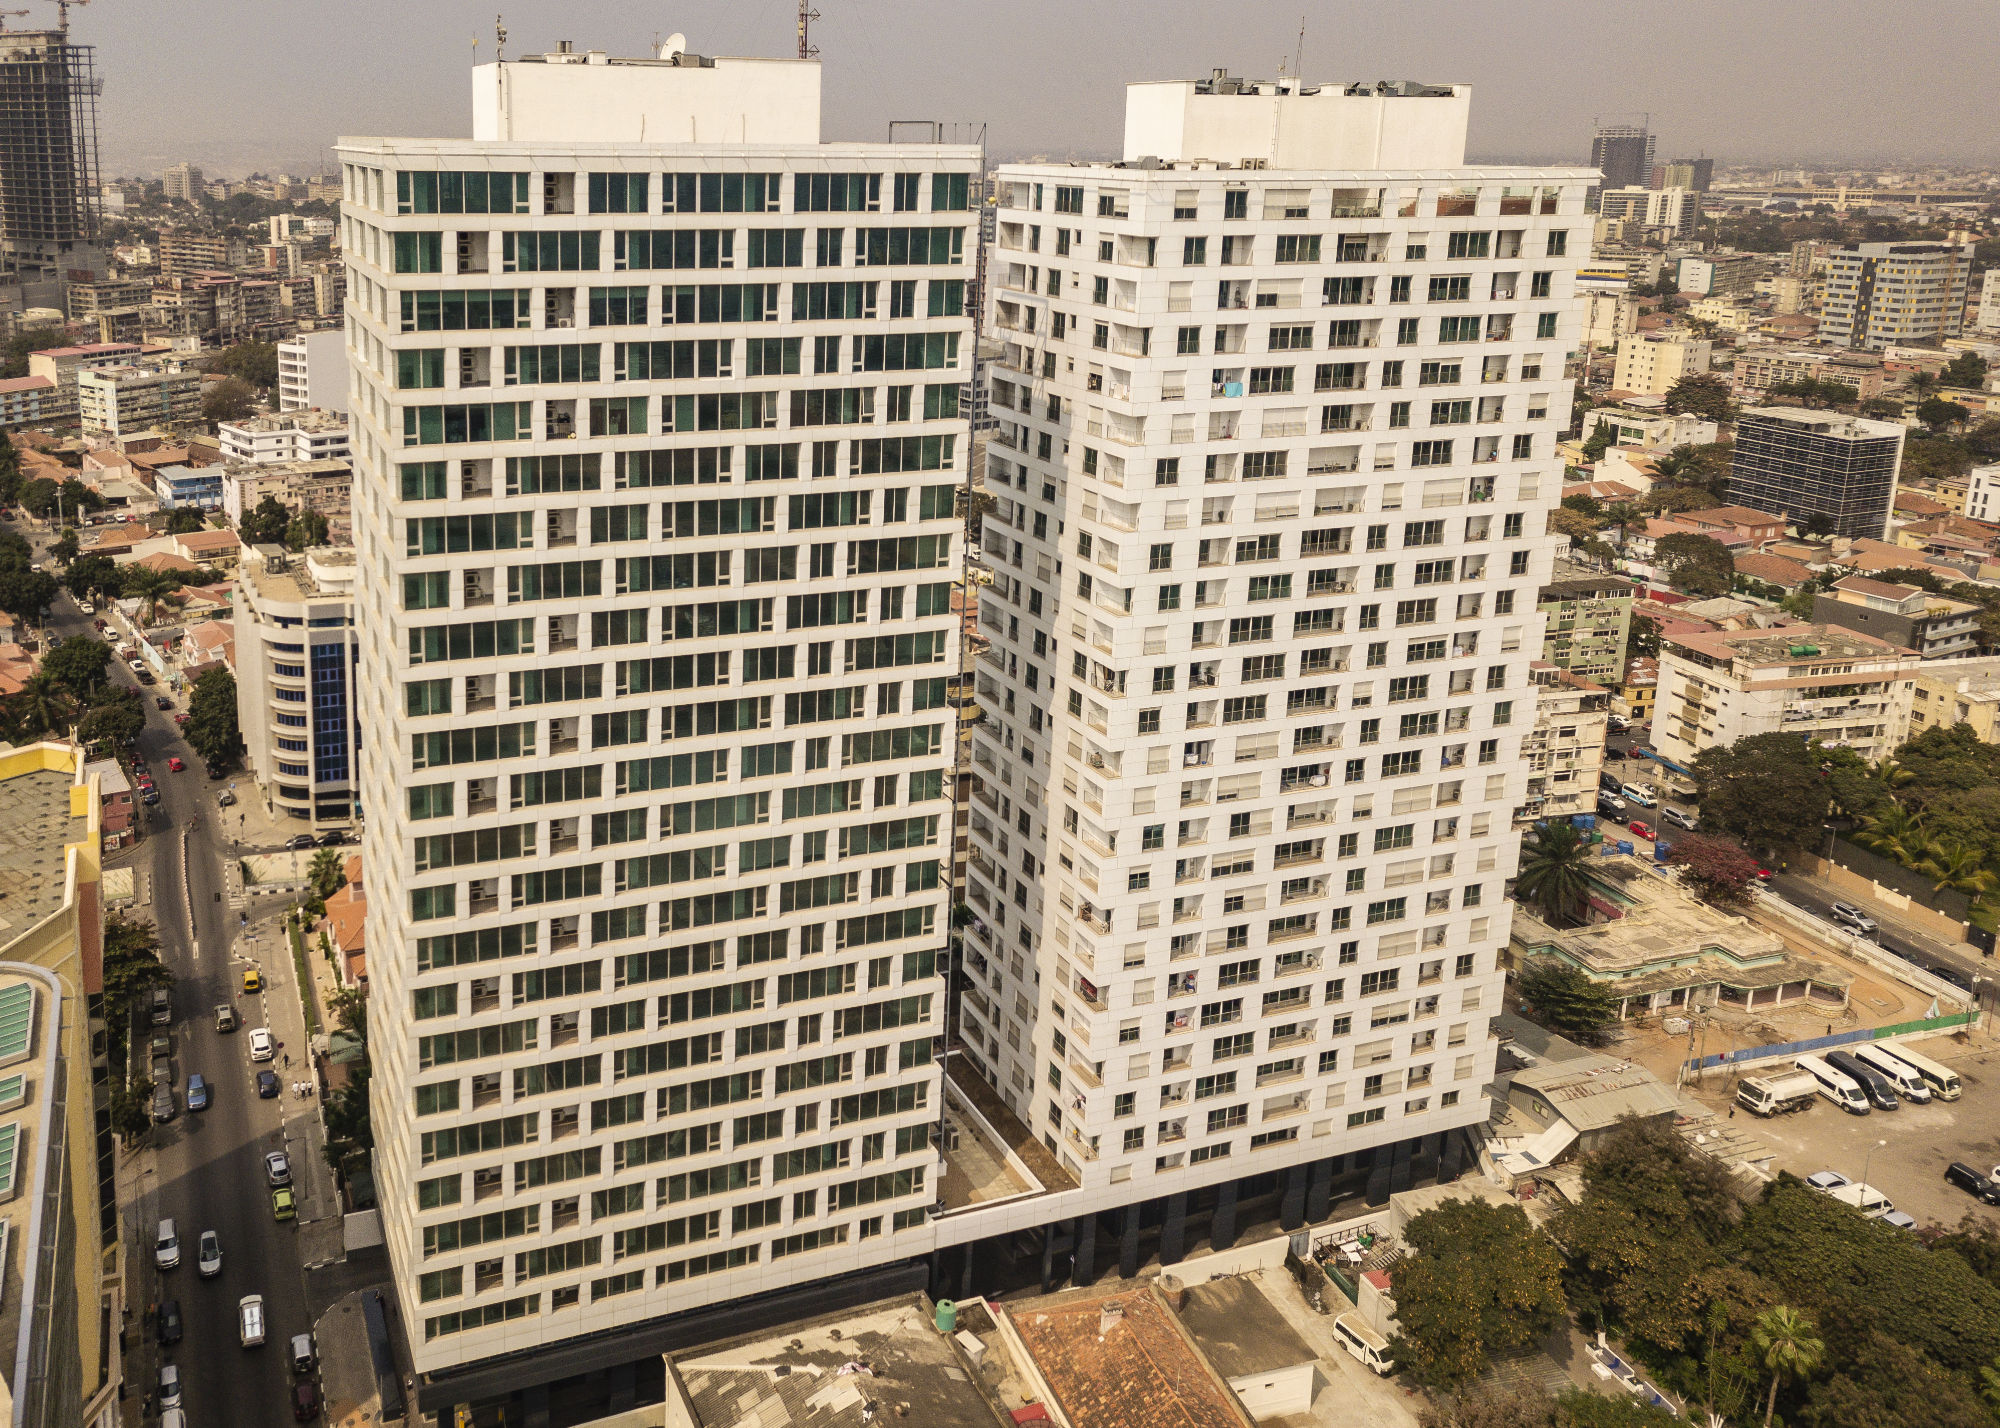
The Torres Oceano project, developed by A400 in 2010, is located in Luanda within a consolidated urban area facing Avenida Lenine. The development consists of two independent towers—Tower A (Offices) and Tower B (Residential)—positioned over a shared basement extending across nine underground. The maximum elevations above the ground level reach 96 m for Tower A and 91 m for Tower B, totaling 25 and 26 above‑ground floors. The excavation reached a significant depth of approximately 28 m, representing one of the main challenges of the project.
With a gross built area of approximately 65,450 m², the building adopts a mixed structural solution combining reinforced‑concrete cores with steel box‑section columns, ensuring stability and performance under both vertical and horizontal loads. The horizontal structure consists of steel beams in moment frames and long‑span composite slabs, optimizing construction and providing functional flexibility.